
Sports Infrastructure · Topic hub
Sports Facility Planning
A sports facility brings together goals, use cases, a site and a professional team. This hub gathers the facility planning guides — project briefs, complex and multi-sport planning, indoor and outdoor considerations, site-assessment preparation, scope planning and professional-team planning — so you can frame a project before professional design.
Educational project-preparation only — no engineering, technical specifications or compliance claims. Site suitability, design and approvals are confirmed with qualified professionals; requirements and costs vary by location, facility type, site and use case. Build Design Hub does not design, build, inspect, certify, recommend or match anyone; HELPERG LLC is publisher/operator only.
47 guides in this topic · Updated
Topic diagram
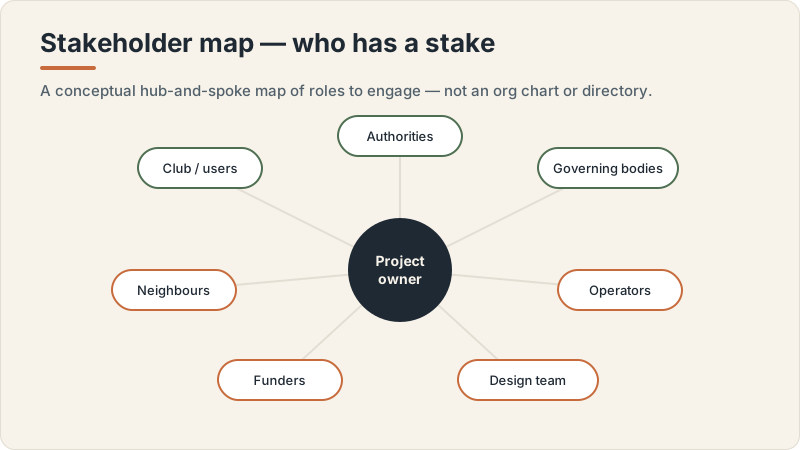
Sports-facility stakeholder map concept
Conceptual editorial diagram — not a construction drawing, specification, to-scale plan or proof of a real project. It is not engineering, structural, fire/life-safety, crowd-safety or accessibility-compliance guidance. Capacities, dimensions, standards, requirements and costs vary by facility type, audience, site, use case and governing body, and are confirmed with qualified professionals, relevant authorities and governing bodies. Build Design Hub does not design, build, inspect, certify, recommend or match anyone.
Browse by topic
Related topic hubs
Start here
Featured guides
Browse by planning stage
Guides in this topic, grouped
Every planning guide in this topic, organised into stages so a large topic stays easy to scan. Choose the group that matches your planning stage. All links are plain pages — nothing is hidden behind filters.
Indoor facility planning & scope(6)
Indoor facility and sports-hall project briefs, school/community halls, training halls, site-visit and professional-team preparation.
Indoor courts, halls & layouts(7)
Indoor courts, multi-sport layouts, hall layout, surfaces, equipment storage, support spaces and changing rooms — as questions.
Building systems & environment questions(7)
What to ask lighting, ventilation, acoustic, temperature, accessibility and safety professionals, and maintenance-access planning.
Renovation, upgrade & conversion(6)
Indoor hall renovation, upgrades, warehouse conversion questions, school gym renovation, surface replacement and phasing.
Operations, handover & procurement(6)
Operations readiness, handover, asset register, service-contract and quote-comparison structures, and an owner risk register.
More in this topic(7)
Every remaining planning guide in this topic, for complete, crawlable navigation.
Owner-side preparation
Related planning checklists
Educational preparation checklists for this topic: decisions to record, documents to gather and questions to bring to a qualified professional.
Sports Infrastructure Planning
Educational project-preparation resources for stadiums, football fields, training grounds, multi-sport facilities, spectator and support infrastructure, and facility operations. Helps owners, clubs, municipalities, schools, developers and project teams prepare briefs, stakeholder discussions, scope, risk and supplier research before engaging qualified professionals. Educational planning only; requirements and costs vary and are confirmed with qualified professionals, relevant authorities and governing bodies. Build Design Hub does not design, build, engineer, inspect, certify, recommend or match anyone; HELPERG LLC is publisher/operator only.
Explore the full Sports Infrastructure Planning section →